

Listing Courtesy of: BAREIS / Listed By: Doug Del Fava & Shannon Parker, W Real Estate Kenwood; Shannon Parker, Kenwood
8021 Sonoma Highway Santa Rosa, CA 95409
Active (2 Days)
$1,495,000 (USD)
OPEN HOUSE TIMES
-
OPENSat, Jul 111:00 pm - 3:00 pm
-
OPENSun, Jul 121:00 pm - 3:00 pm
Description
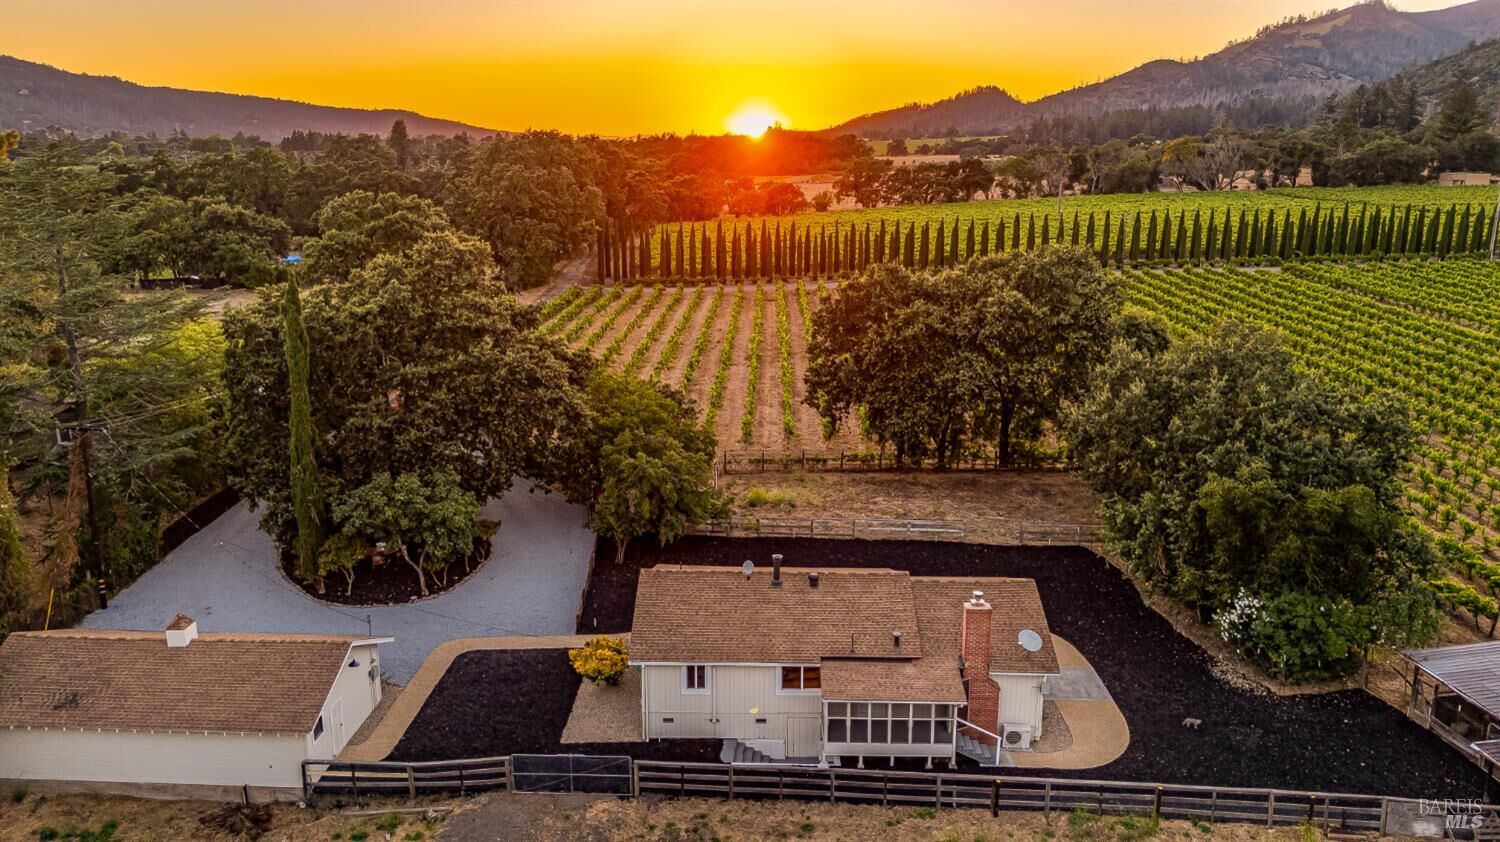
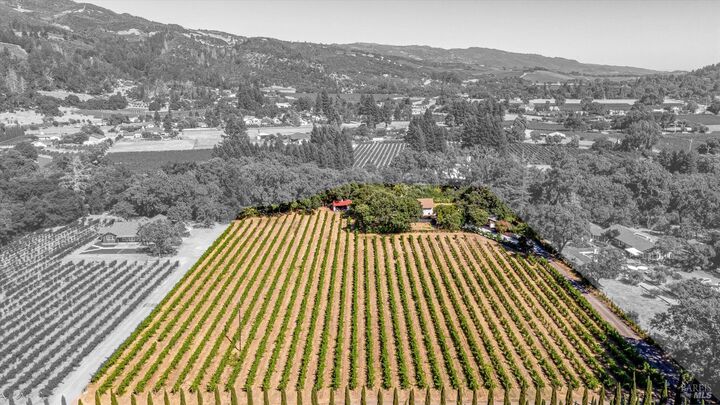
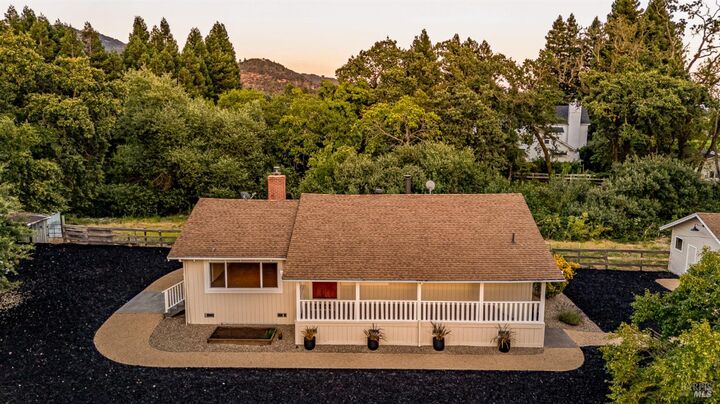
Experience the beauty and tranquility of Sonoma Valley from this beautifully remodeled country property nestled on 5.21 acres in the heart of Kenwood. Fronting seasonal Sonoma Creek and framed by approximately 3.5 acres of picturesque Merlot vines, the property captures the essence of Wine Country living with breathtaking vineyard and mountain views, majestic heritage oaks, and an exceptional sense of privacy. Thoughtfully renovated to blend modern comfort with timeless country charm, the residence offers inviting living spaces designed to embrace the surrounding landscape. Whether enjoying quiet mornings overlooking the vineyard or relaxing beneath the canopy of mature trees, every corner of the property reflects the relaxed elegance that defines Sonoma Valley. Perfectly positioned just minutes from renowned wineries, acclaimed restaurants, Sugarloaf Ridge State Park, and the charming village of Kenwood, this is a rare opportunity to own an special Sonoma Valley retreat.
MLS #:
326058129
326058129
Lot Size
5.21 acres
5.21 acres
Type
Single-Family Home
Single-Family Home
Year Built
1958
1958
Style
Ranch, Farmhouse, Rustic
Ranch, Farmhouse, Rustic
Views
Mountains, Water, Hills, Vineyard, Pasture, City Lights
Mountains, Water, Hills, Vineyard, Pasture, City Lights
County
Sonoma County
Sonoma County
Listed By
Doug Del Fava & Shannon Parker, DRE #00673059 | 01849527, W Real Estate Kenwood
Shannon Parker, W Real Estate Kenwood
Shannon Parker, W Real Estate Kenwood
Source
BAREIS
Last checked Jul 10 2026 at 8:11 PM GMT+0000
BAREIS
Last checked Jul 10 2026 at 8:11 PM GMT+0000
Bathroom Details
- Full Bathroom: 1
Kitchen
- Breakfast Area
- Hood Over Range
- Stone Counter
- Free Standing Electric Range
- Free Standing Refrigerator
Lot Information
- Private
- Secluded
- Stream Seasonal
- Landscape Misc
- Low Maintenance
- Dead End
Property Features
- Fireplace: Insert
- Fireplace: Brick
- Fireplace: Family Room
- Fireplace: Pellet Stove
- Fireplace: 2
- Fireplace: Kitchen
- Foundation: Concrete Perimeter
- Foundation: Other
Heating and Cooling
- Fireplace(s)
- Multiunits
- Ductless
- Ceiling Fan(s)
Pool Information
- No
Flooring
- Carpet
- Linoleum
- Luxury Vinyl Plank
Exterior Features
- Roof: Shingle
- Roof: Composition
Utility Information
- Utilities: Electric, Internet Available
- Sewer: Septic System
- Energy: Cooling, Windows
Garage
- Detached
- Side-by-Side
- Garage Facing Front
Stories
- 1
Living Area
- 1,128 sqft
Location
Estimated Monthly Mortgage Payment
*Based on Fixed Interest Rate withe a 30 year term, principal and interest only
Listing price
Down payment
%
Interest rate
%Mortgage calculator estimates are provided by W Real Estate and are intended for information use only. Your payments may be higher or lower and all loans are subject to credit approval.
Disclaimer: Listing Data © 2026 Bay Area Real Estate Information Services, Inc. All Rights Reserved. Data last updated: 7/10/26 13:11
